Fort Greene Townhouse
Two sisters purchased a four-family Brooklyn townhouse with the goal of converting it into a shared two-family home. Designed with the future in mind, the residence can ultimately be combined into a single-family home as their families grow. Though distinct in personality, the two units share a cohesive architectural language that reflects the individual desires of each occupant. Project completed while at MADE Design/Build under Principal Ben Bischoff.
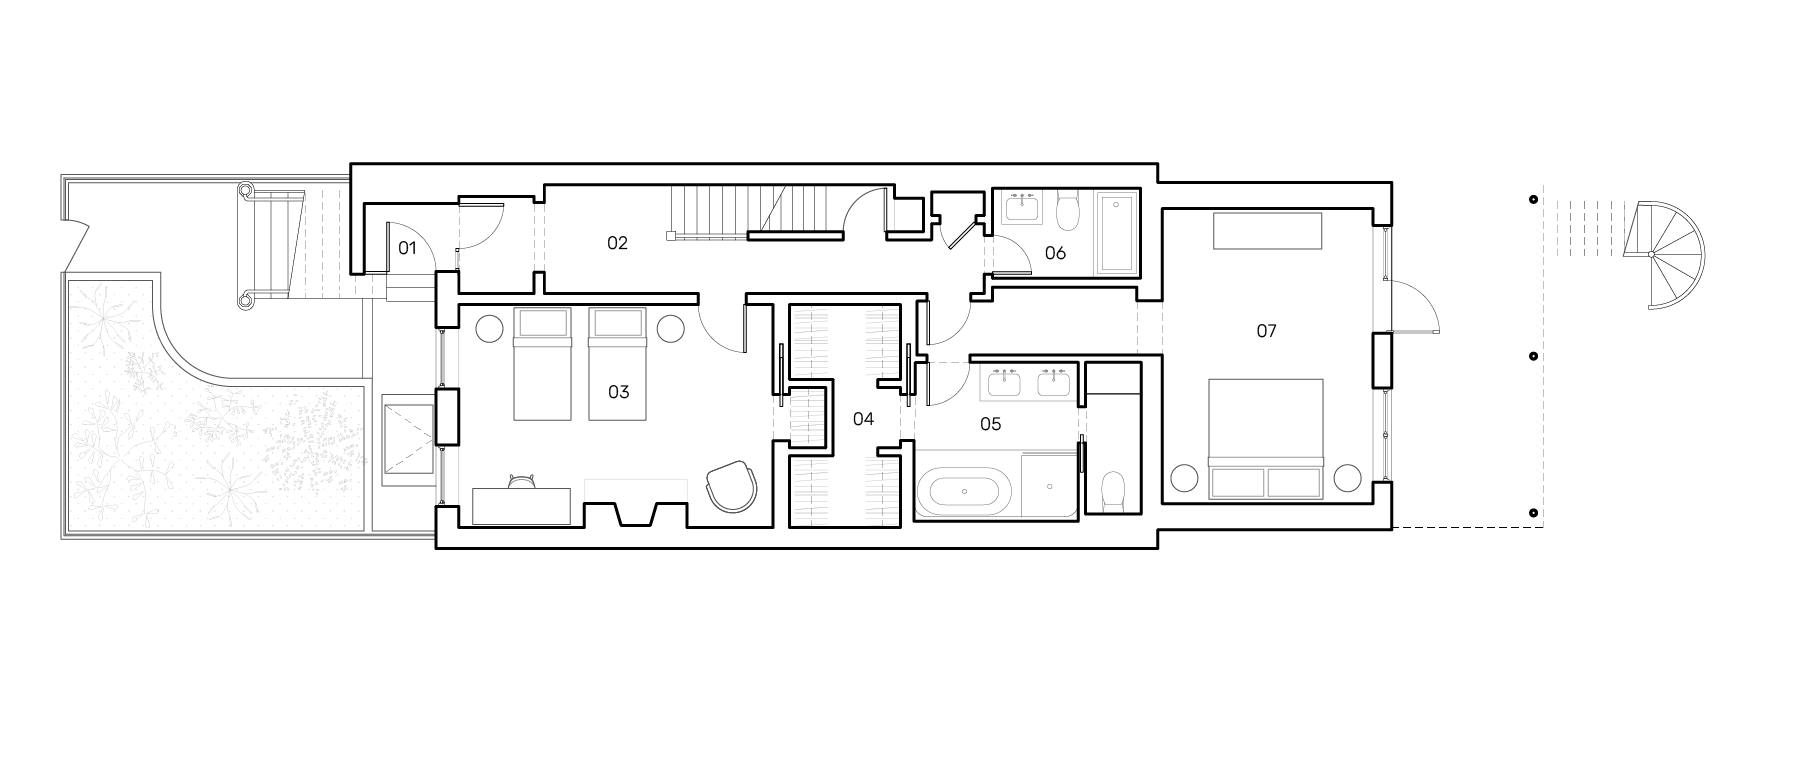
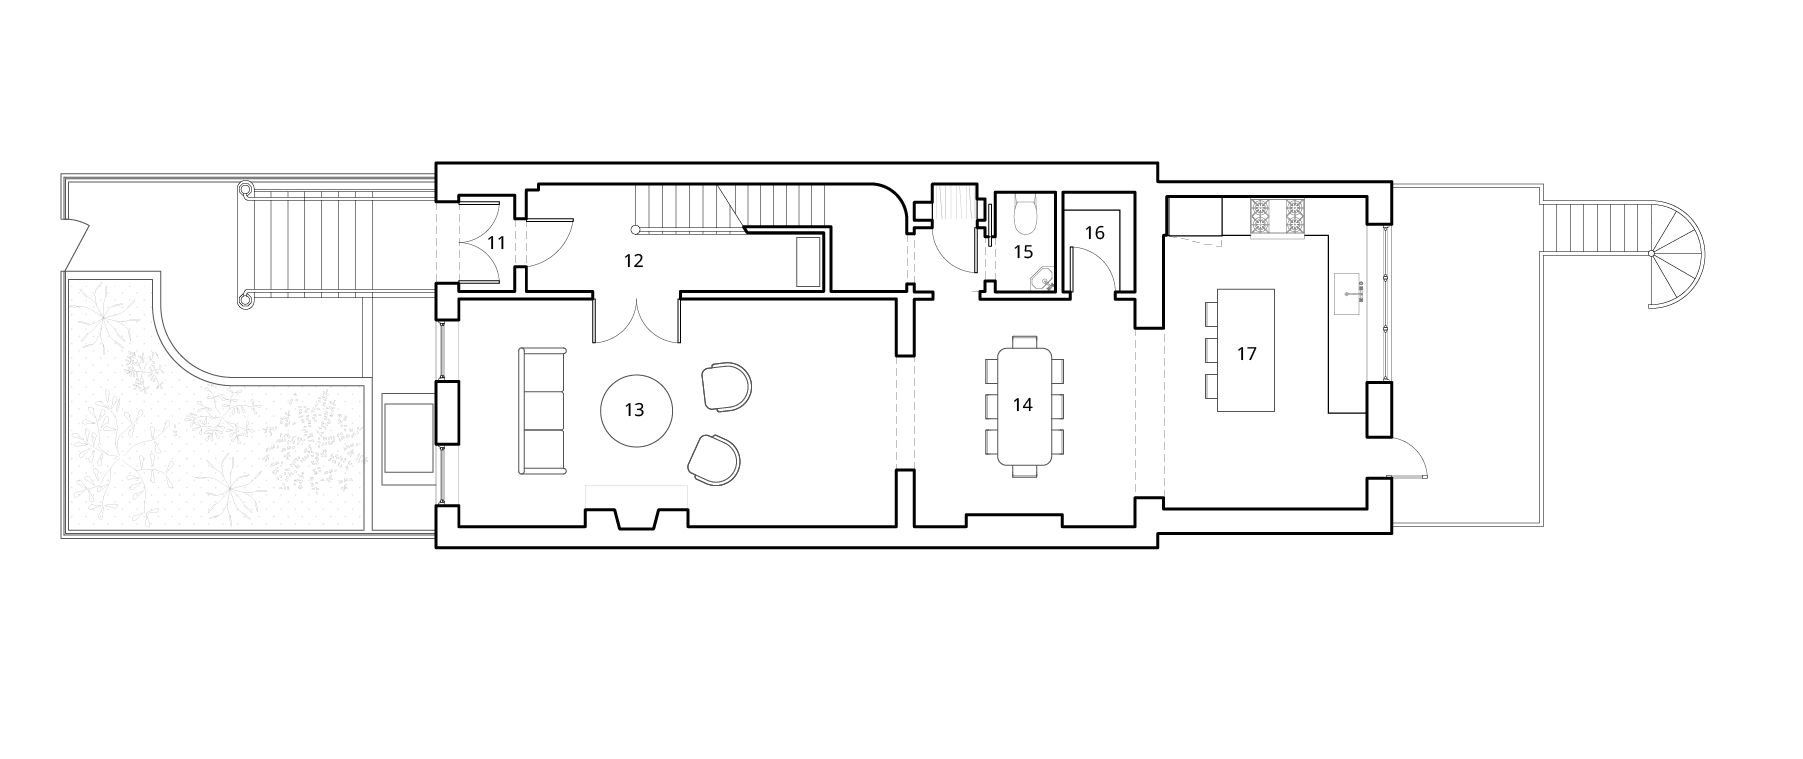
Lower Unit
Level 01
01 Vestibule
02 Hall
03 Bedroom
04 Primary Closet
05 Primary Bathroom
06 Bathroom
07 Primary Bedroom
Level 02
11 Vestibule
12 Hall
13 Living Room
14 Dining Room
15 Powder Room
16 Pantry
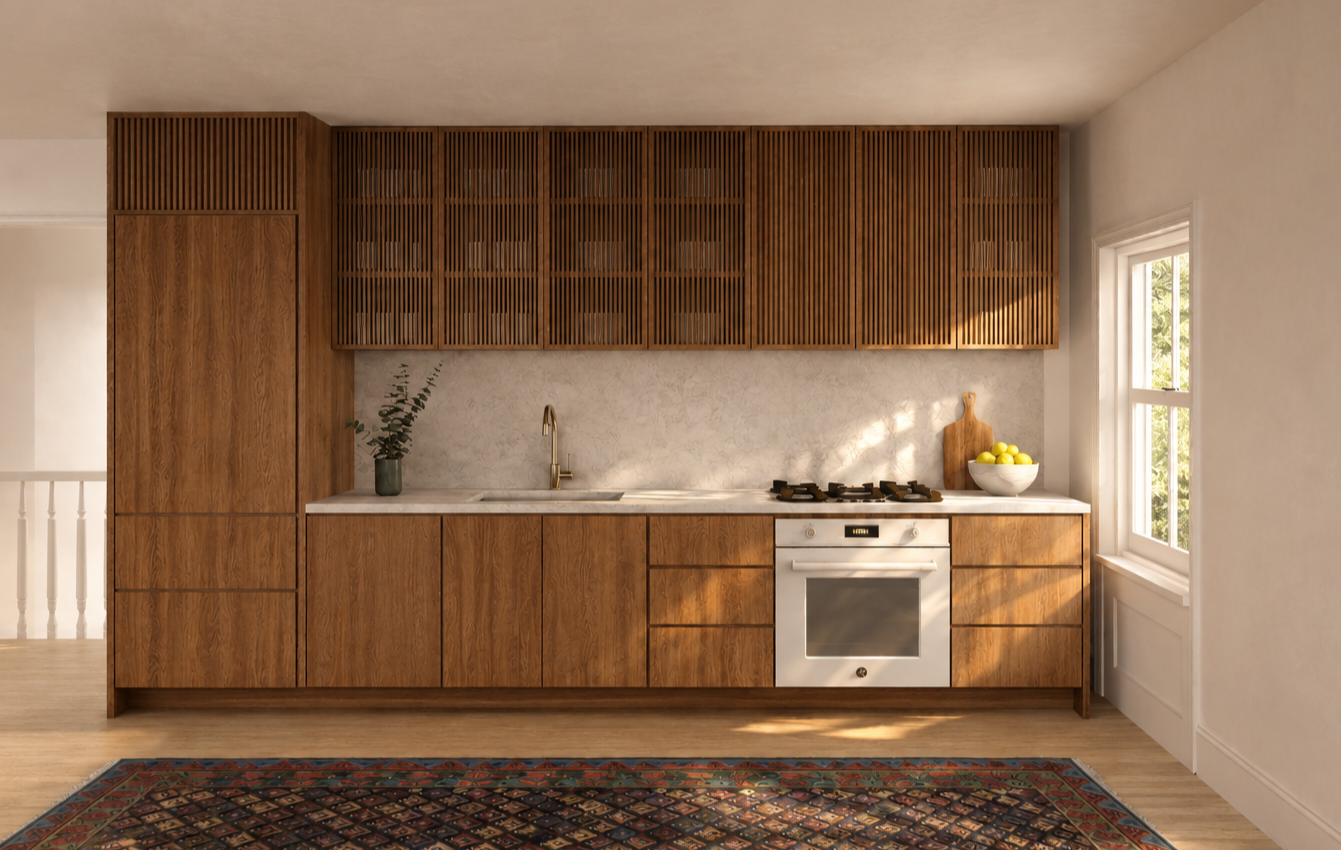
17 Kitchen
Upper Unit
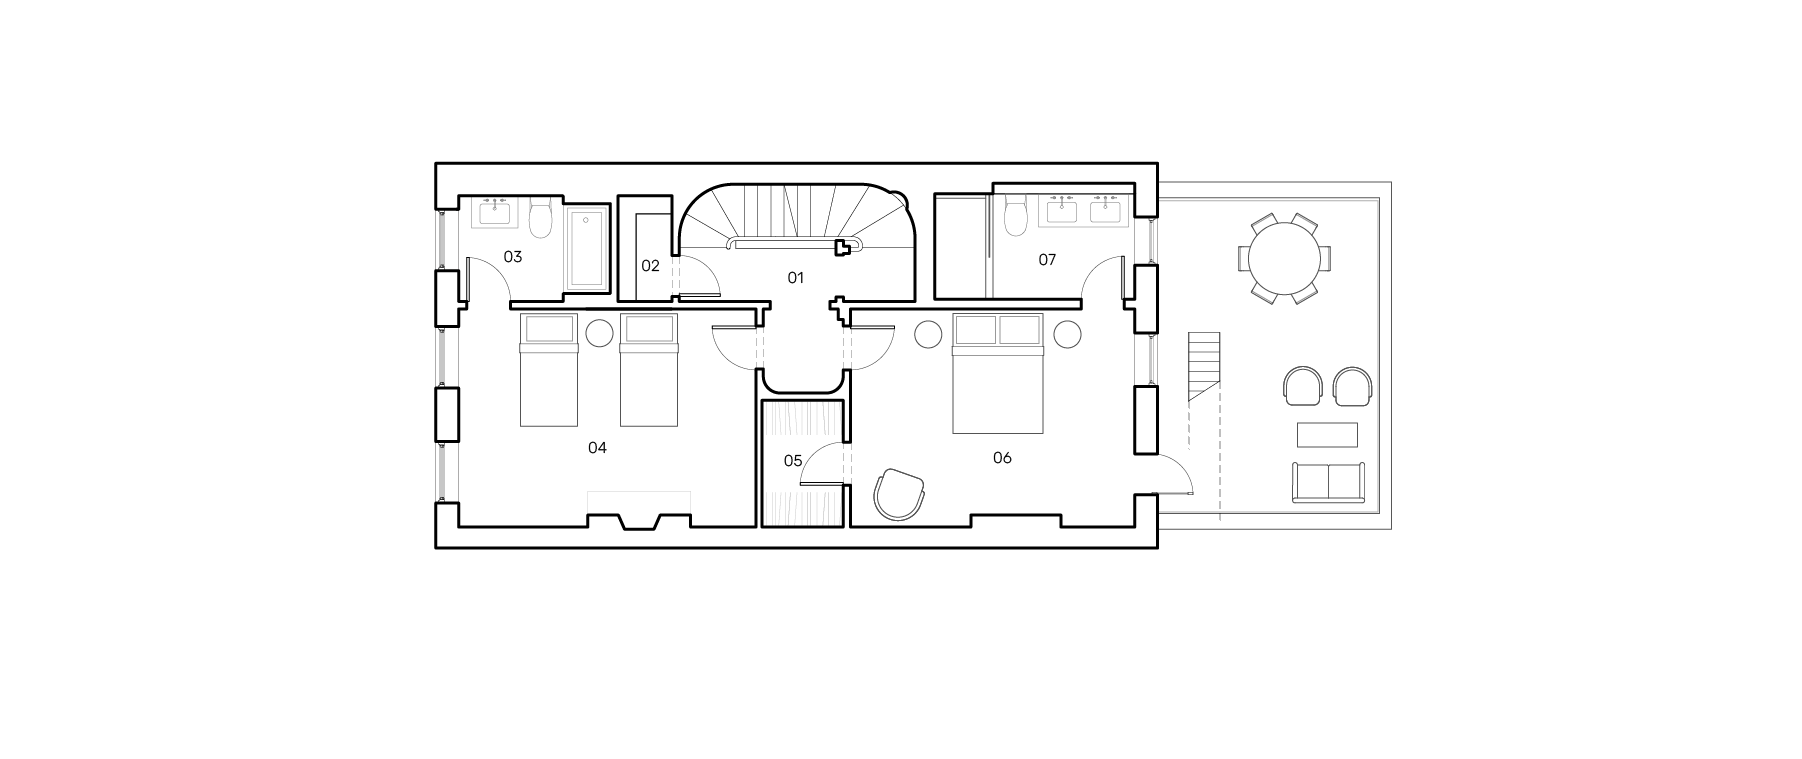
Level 03
01 Hall
02 Closet
03 Bathroom
04 Bedroom
05 Primary Closet
06 Primary Bedroom
07 Primary Bathroom
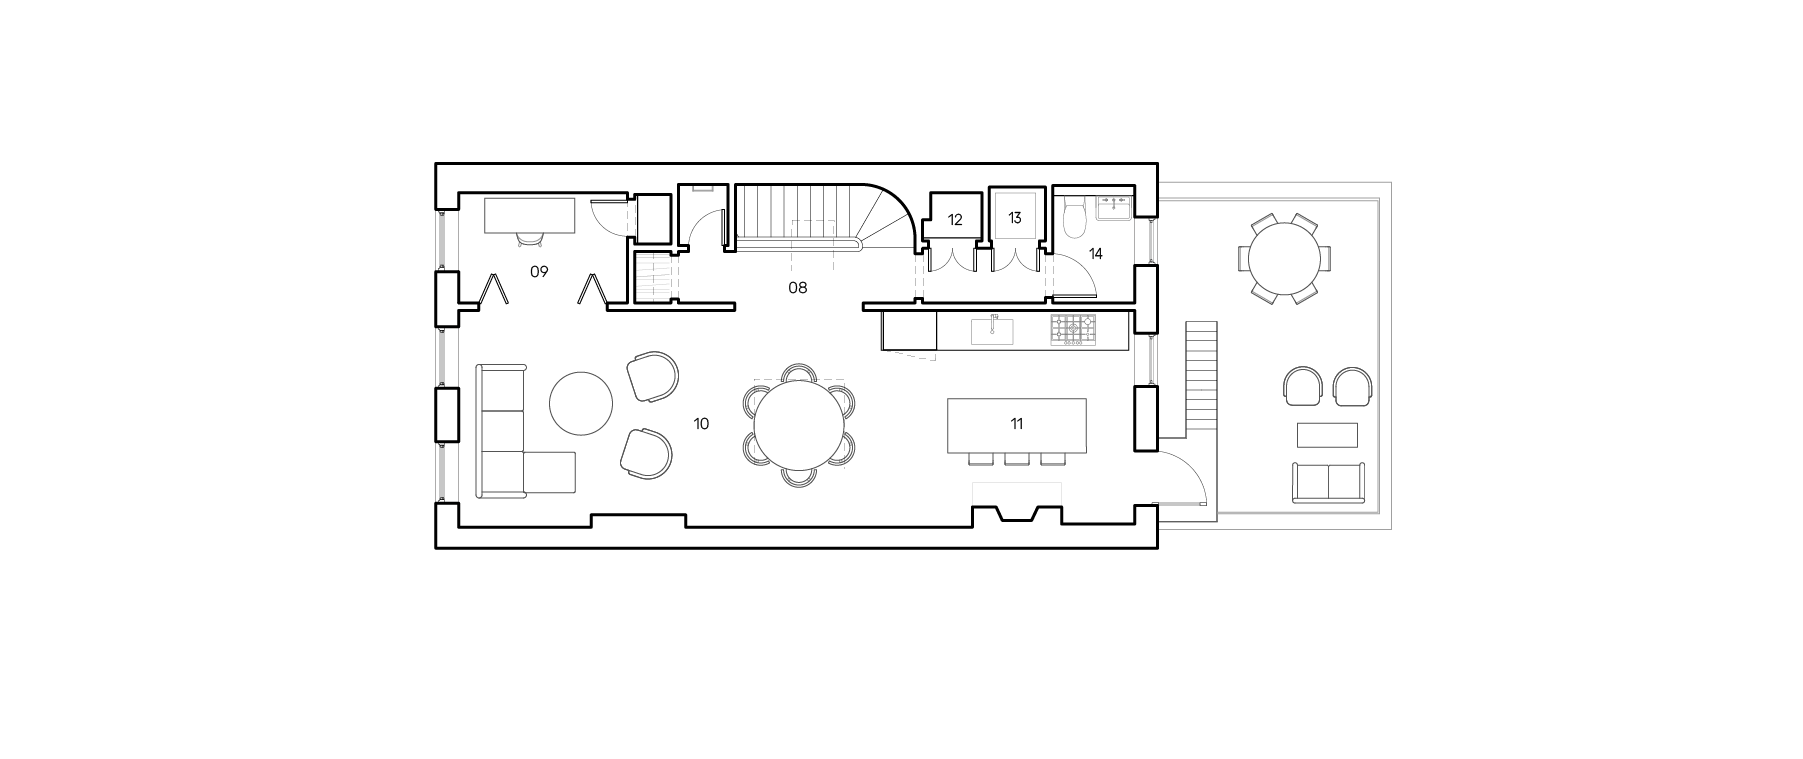
Level 04
08 Hall
09 Office
10 Living + Dining
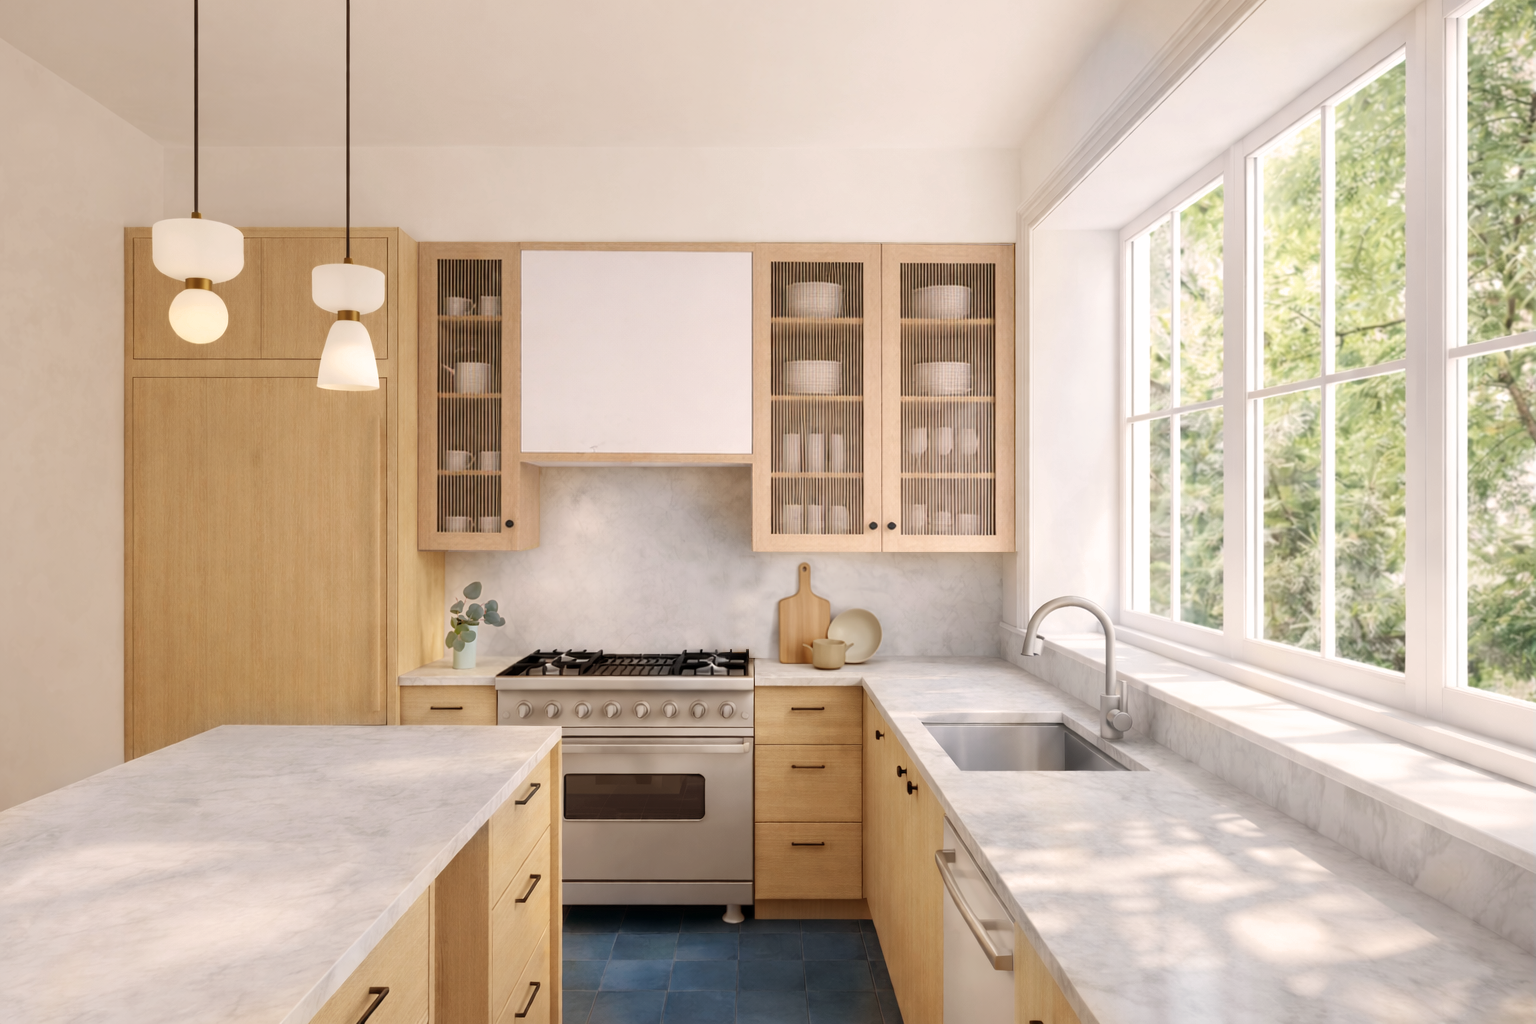
11 Kitchen
12 Pantry
13 Laundry
14 Powder Room