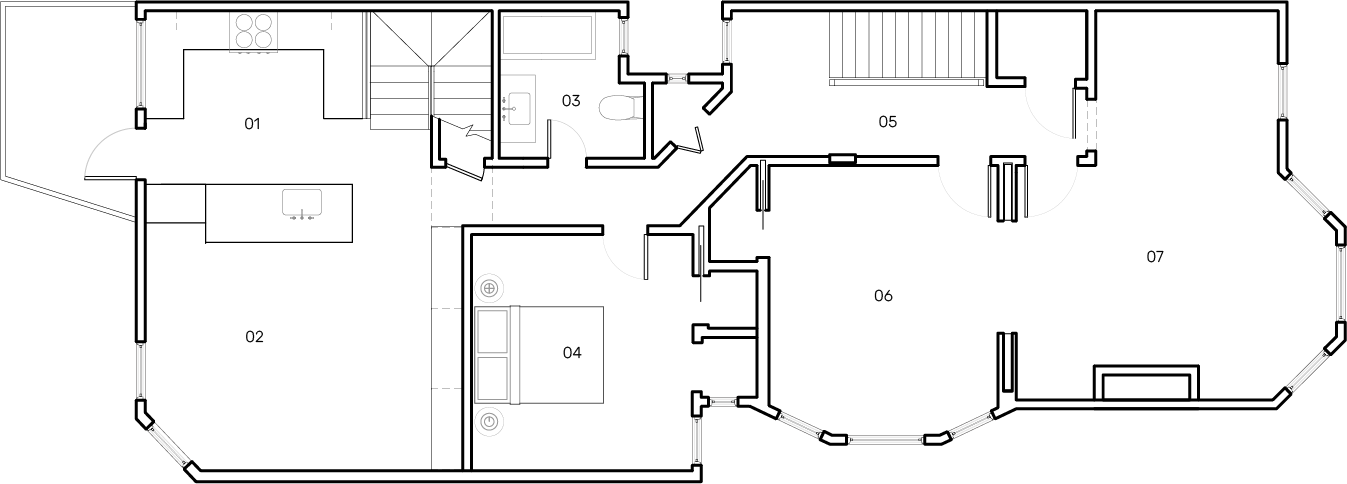
Noe Valley Home
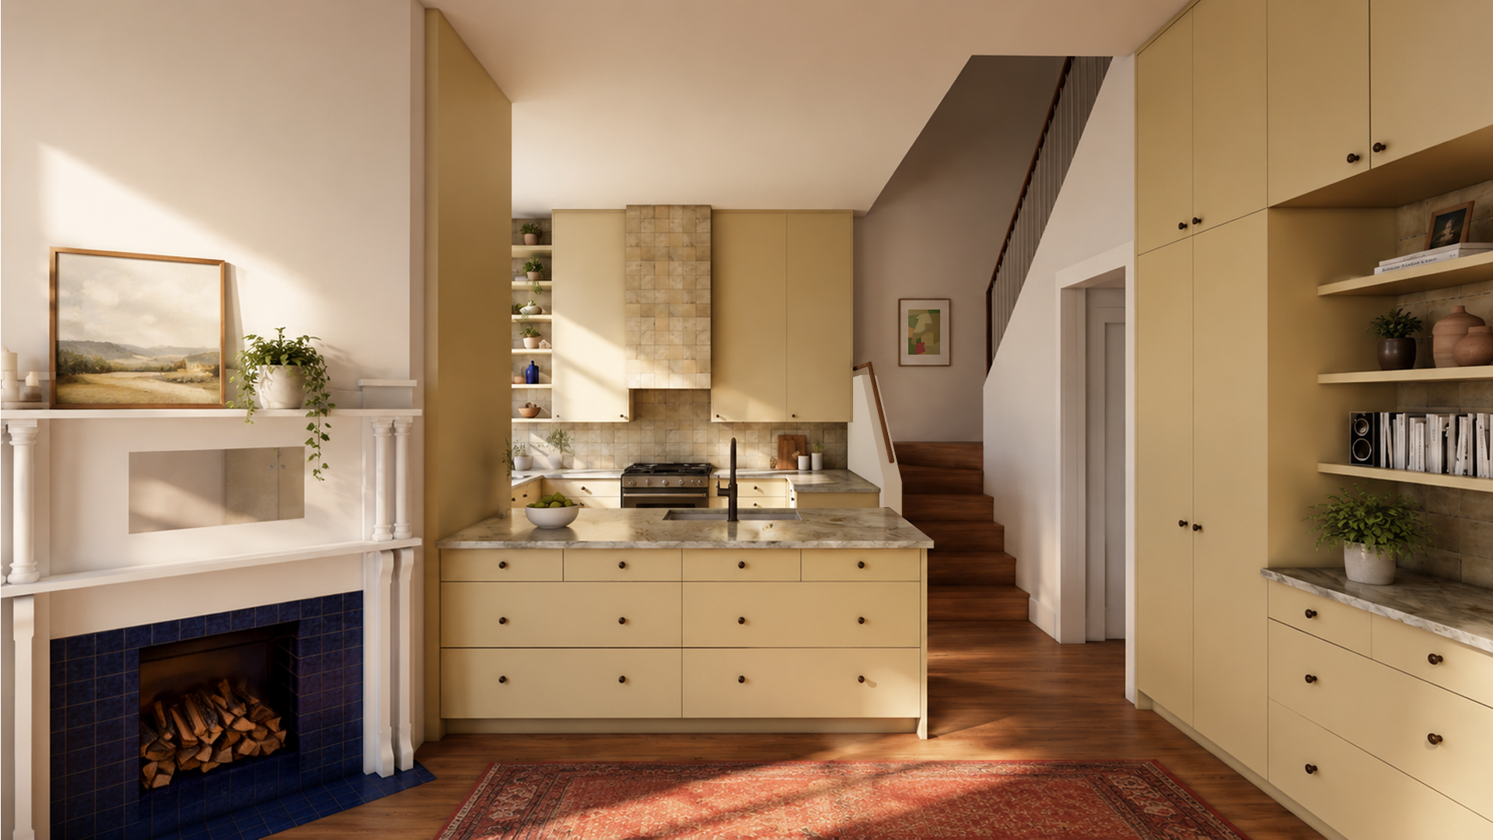
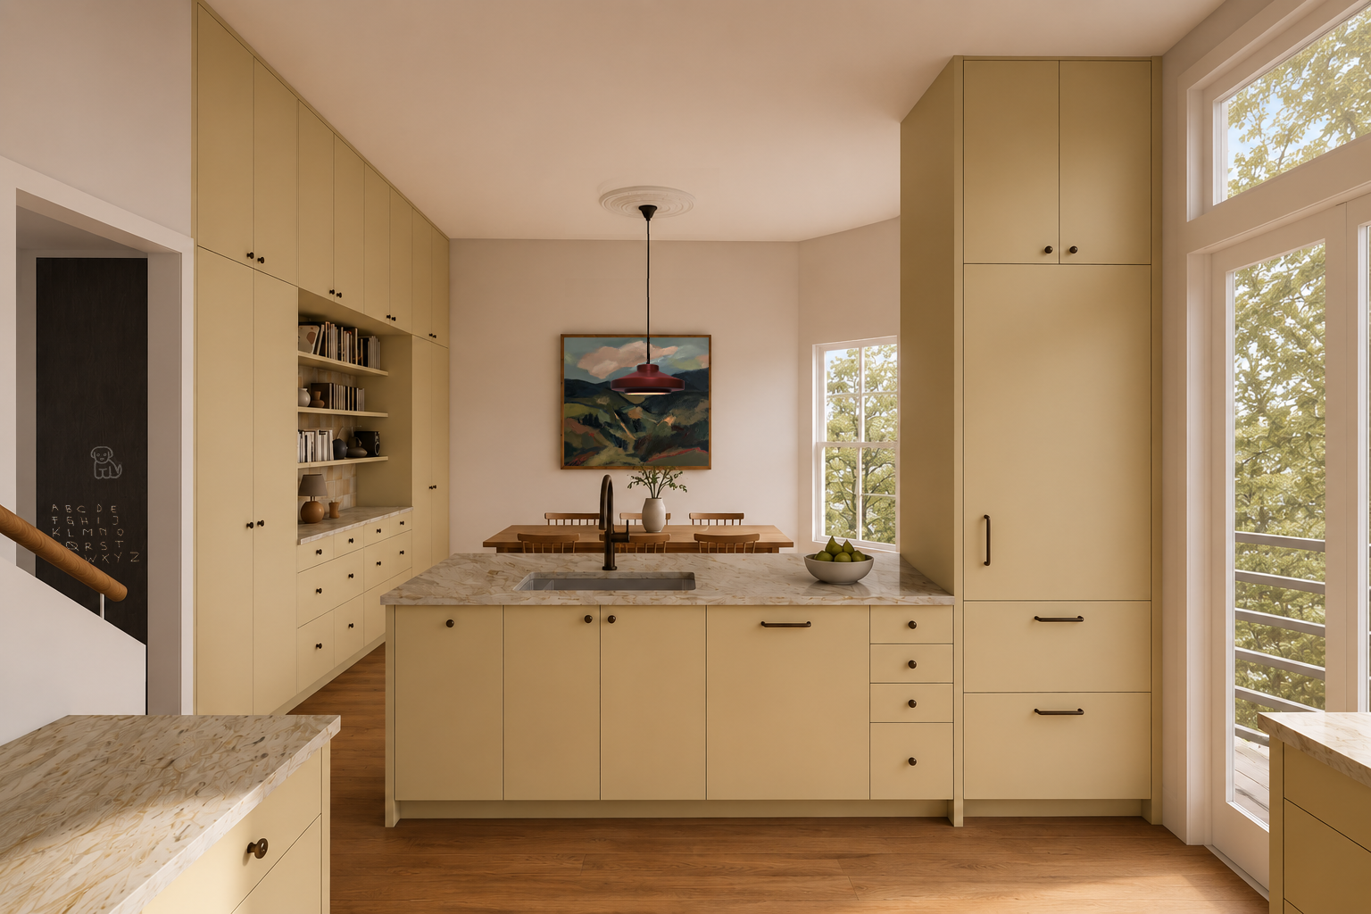
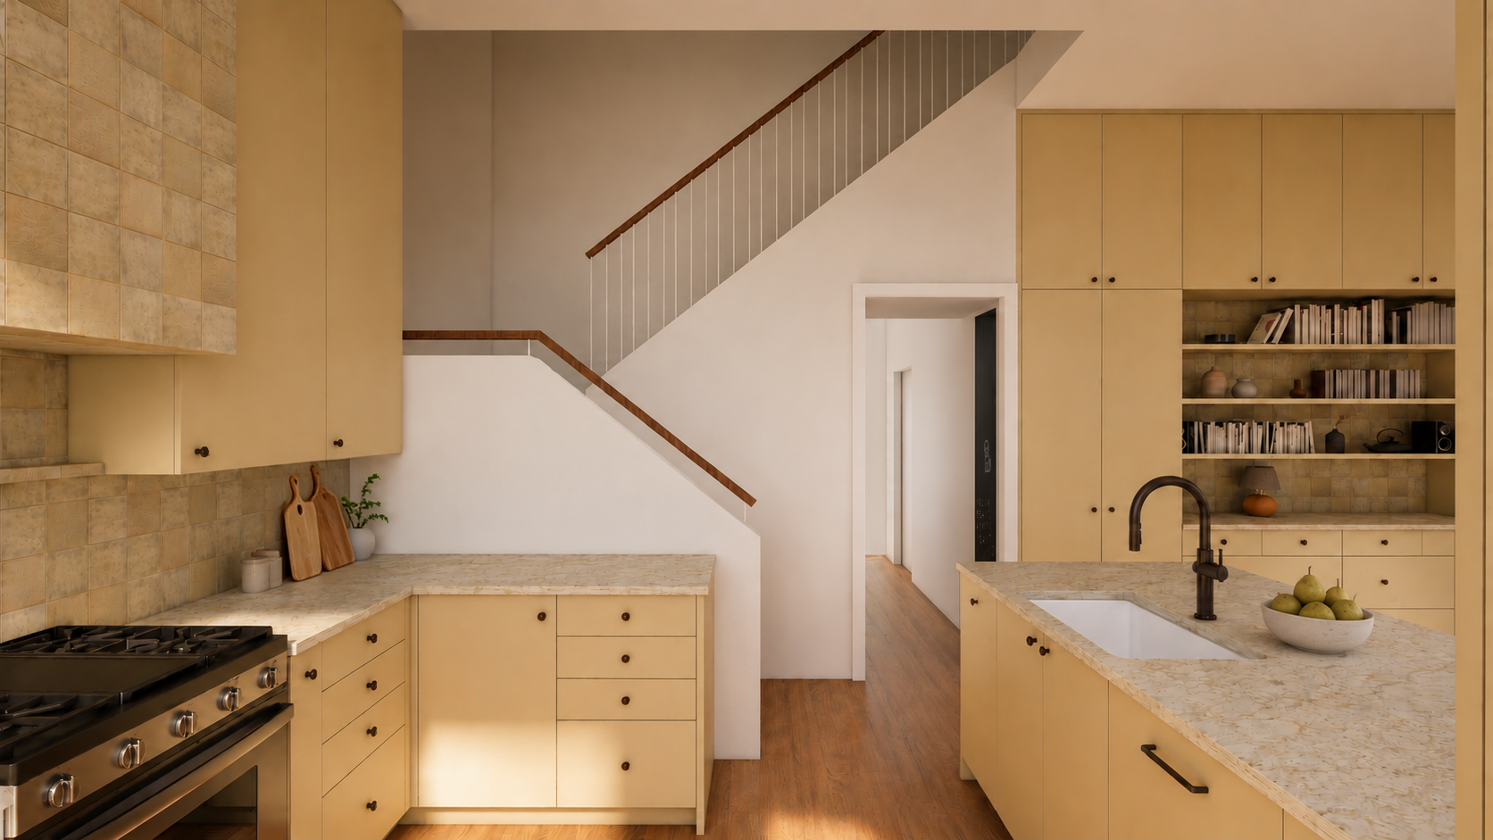
Steeped in decades of family history, this Victorian home was adapted for a growing family. Rather than imitate its historic character, the renovation introduces contemporary elements that complement the original architecture. The kitchen was reconfigured to maximize storage and functionality while preserving the original blue-tiled fireplace, a cherished family element carried forward into the new design.
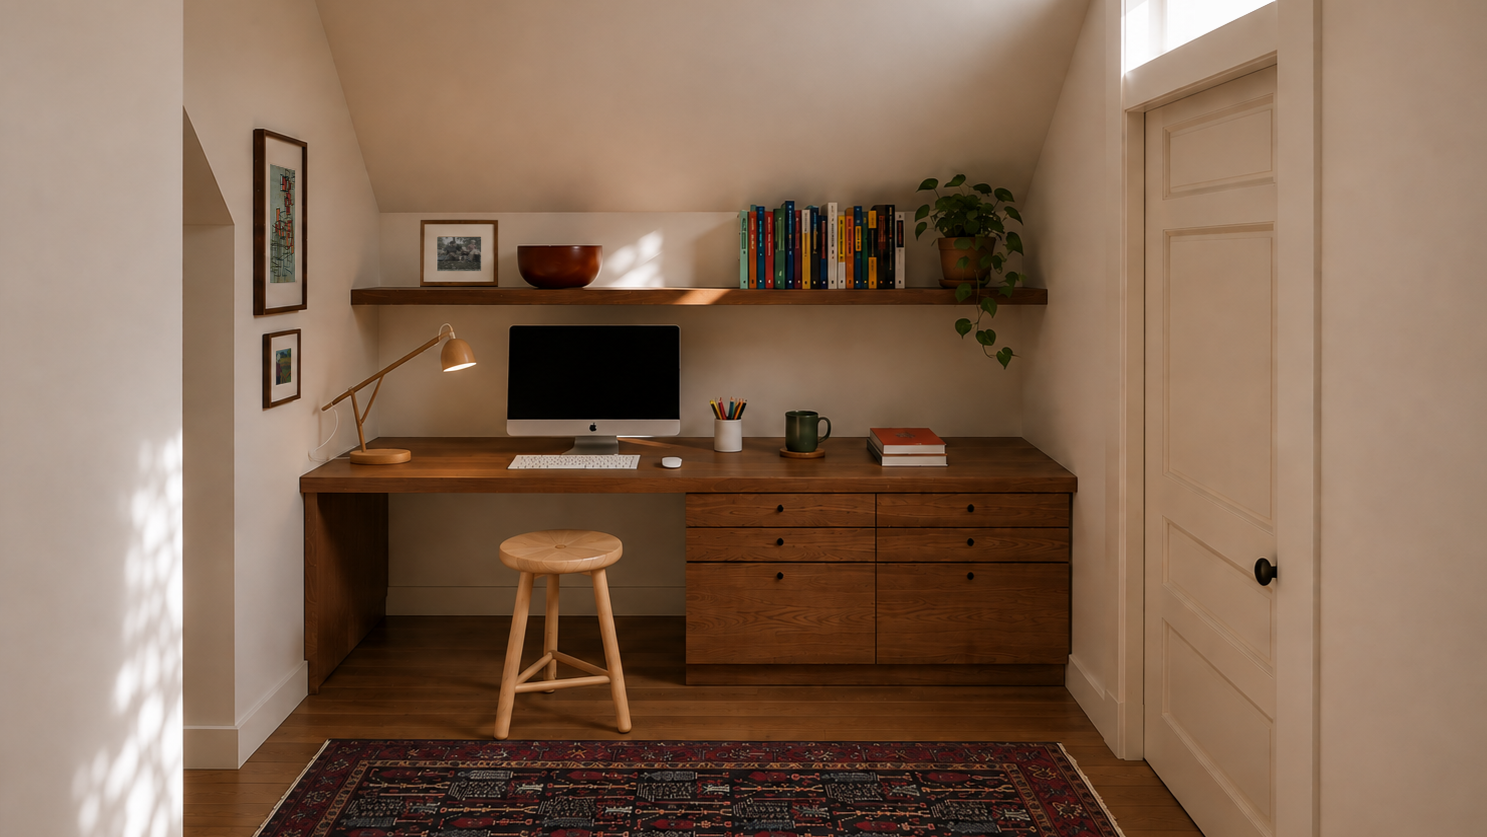
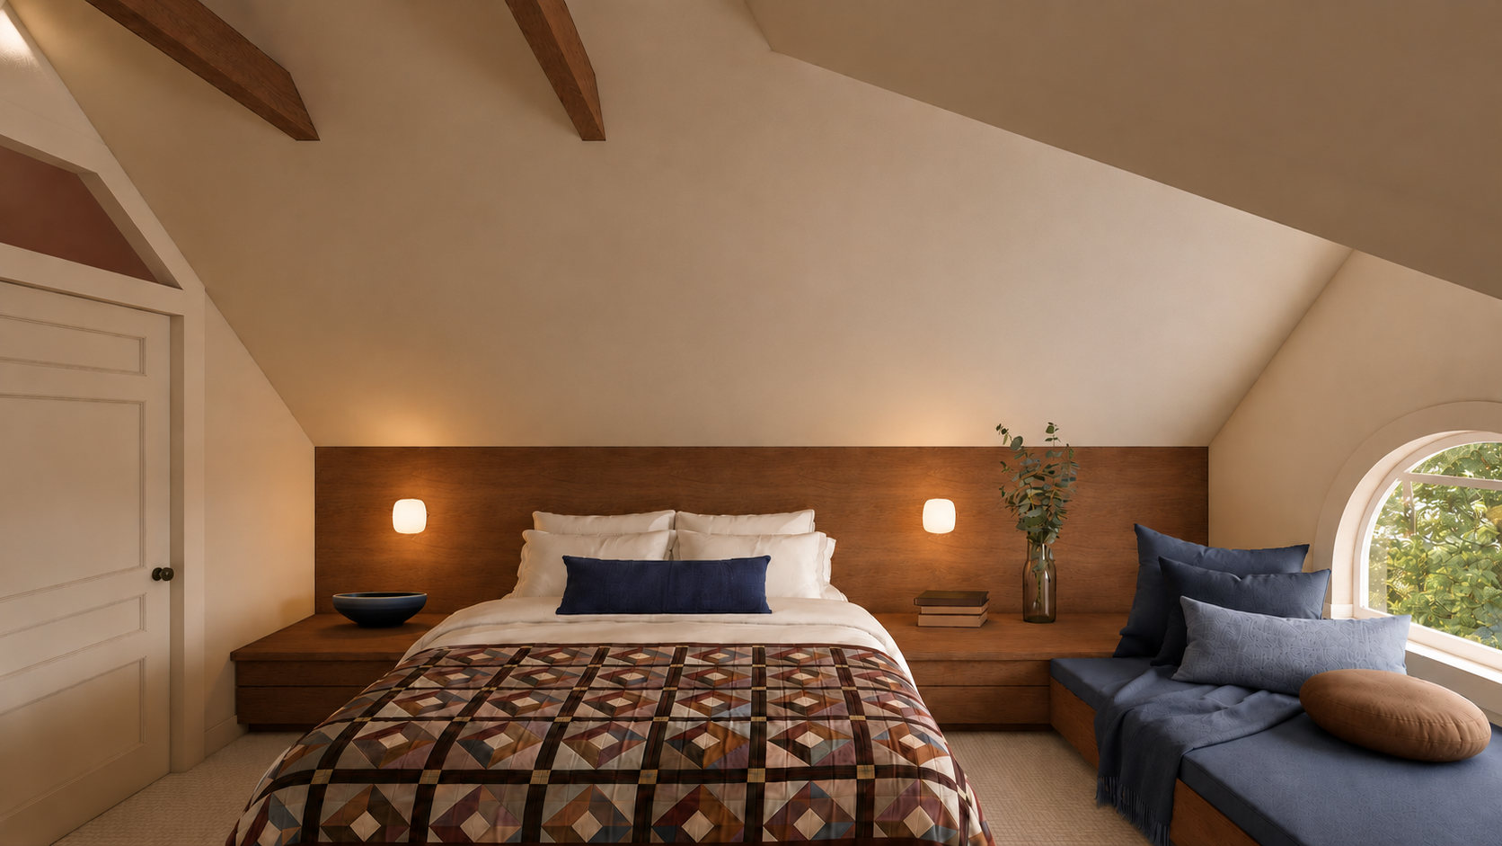
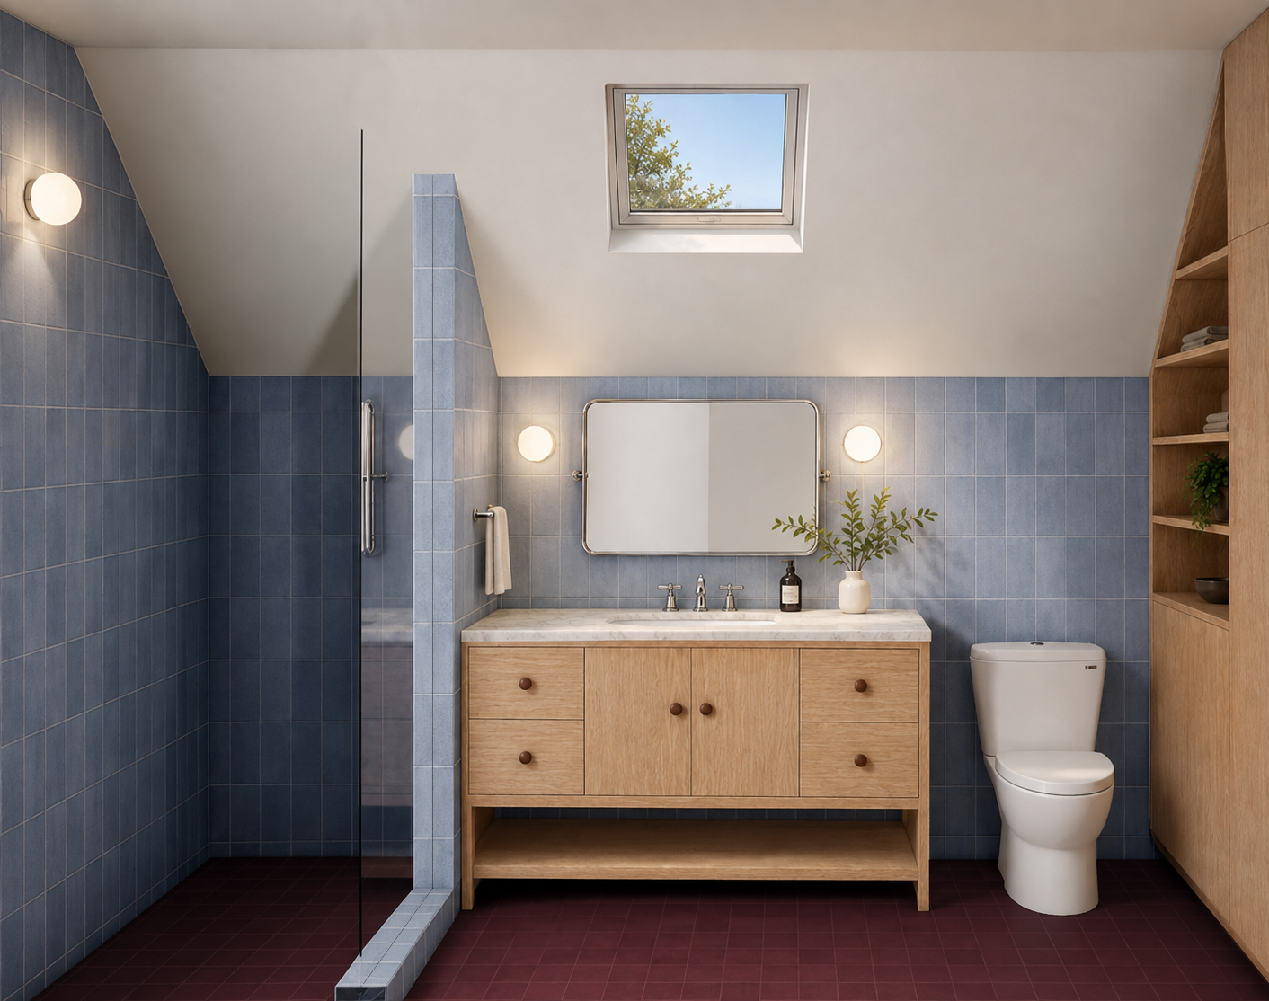
The formerly unfinished attic was transformed into a primary suite, children’s bedroom, and study. A new stair and enlarged stair opening strengthen the connection between the upper level and the kitchen below, while transoms carry daylight deeper into the center of the home.
Lower Floor
01 Kitchen
02 Dining Room
03 Bathroom
04 Bedroom
05 Hall
06 Family Room
07 Den
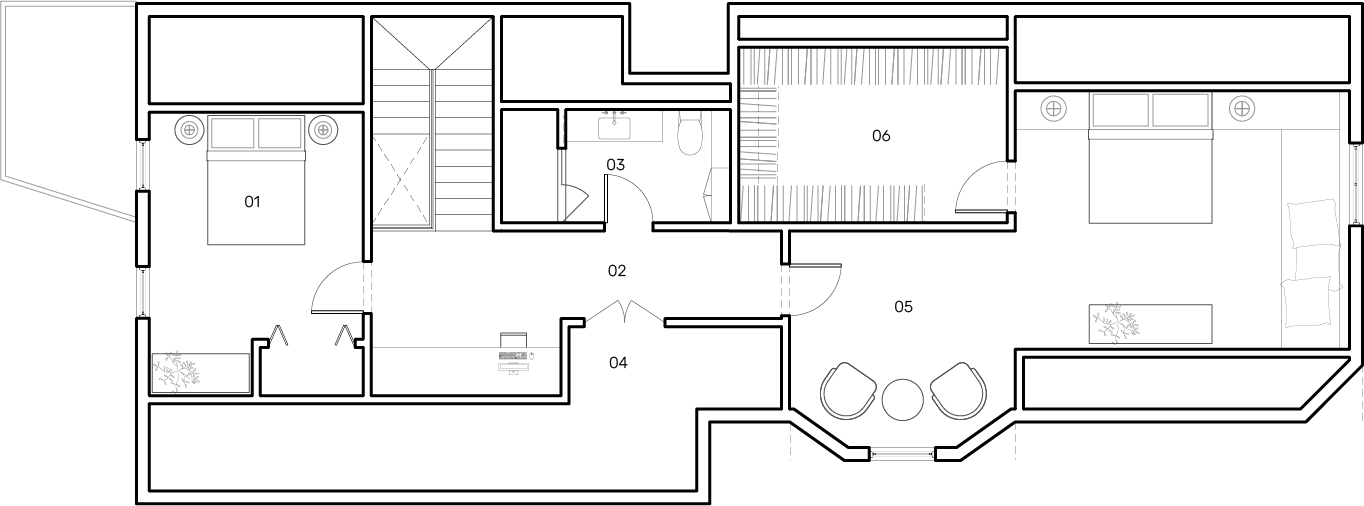
UpperFloor
01 Bedroom
02 Hall
03 Bathroom
04 Utility + Storage Closet
05 Primary Bedroom
06 Primary Closet